
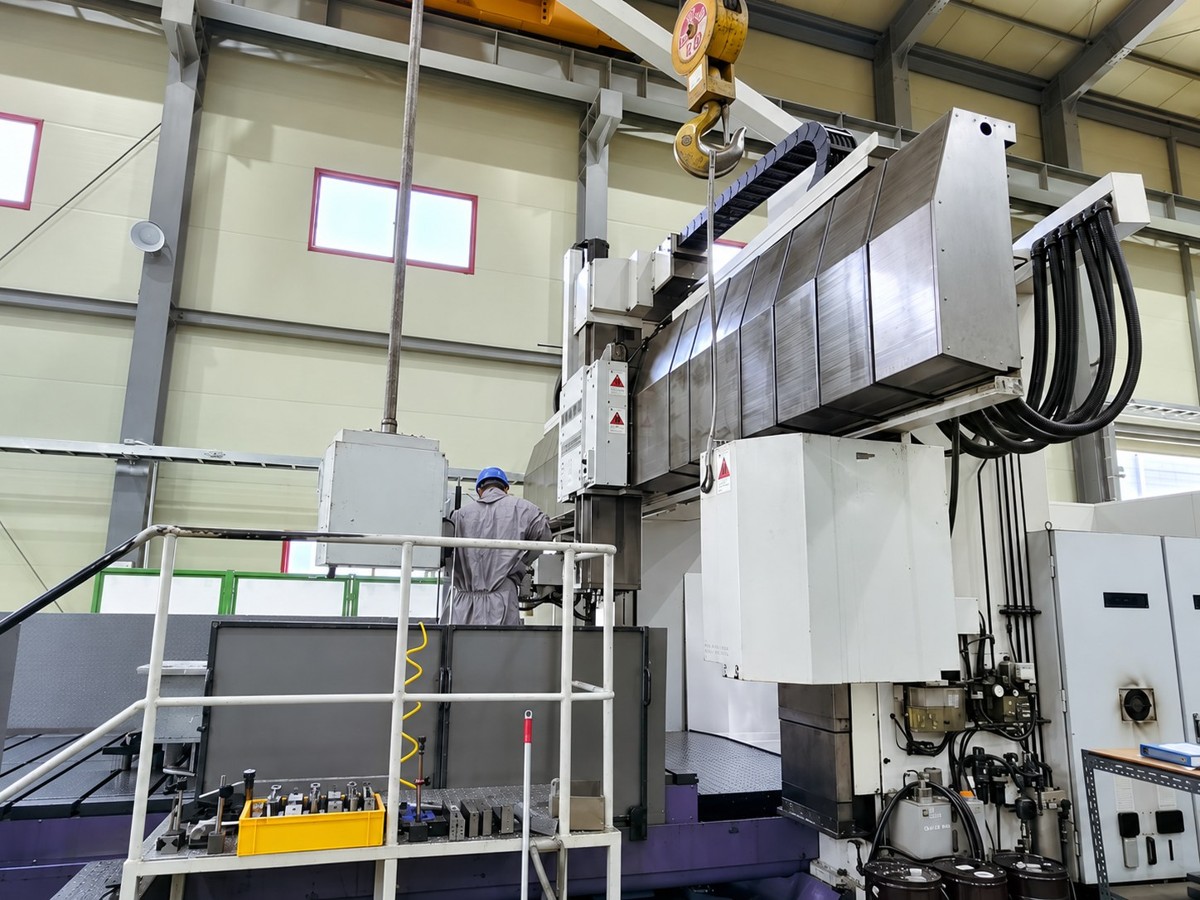
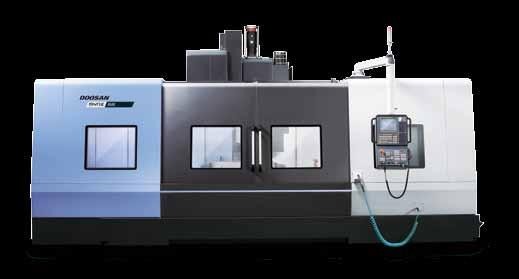
5-Face Machine
MVR 30 MITSUBISHI
- Table
- 2000 × 4000 mm
- Travel
- X4500 / Y2550 / Z1650 mm
- ATC
- 50 – 100 tools
Facilities & Quality
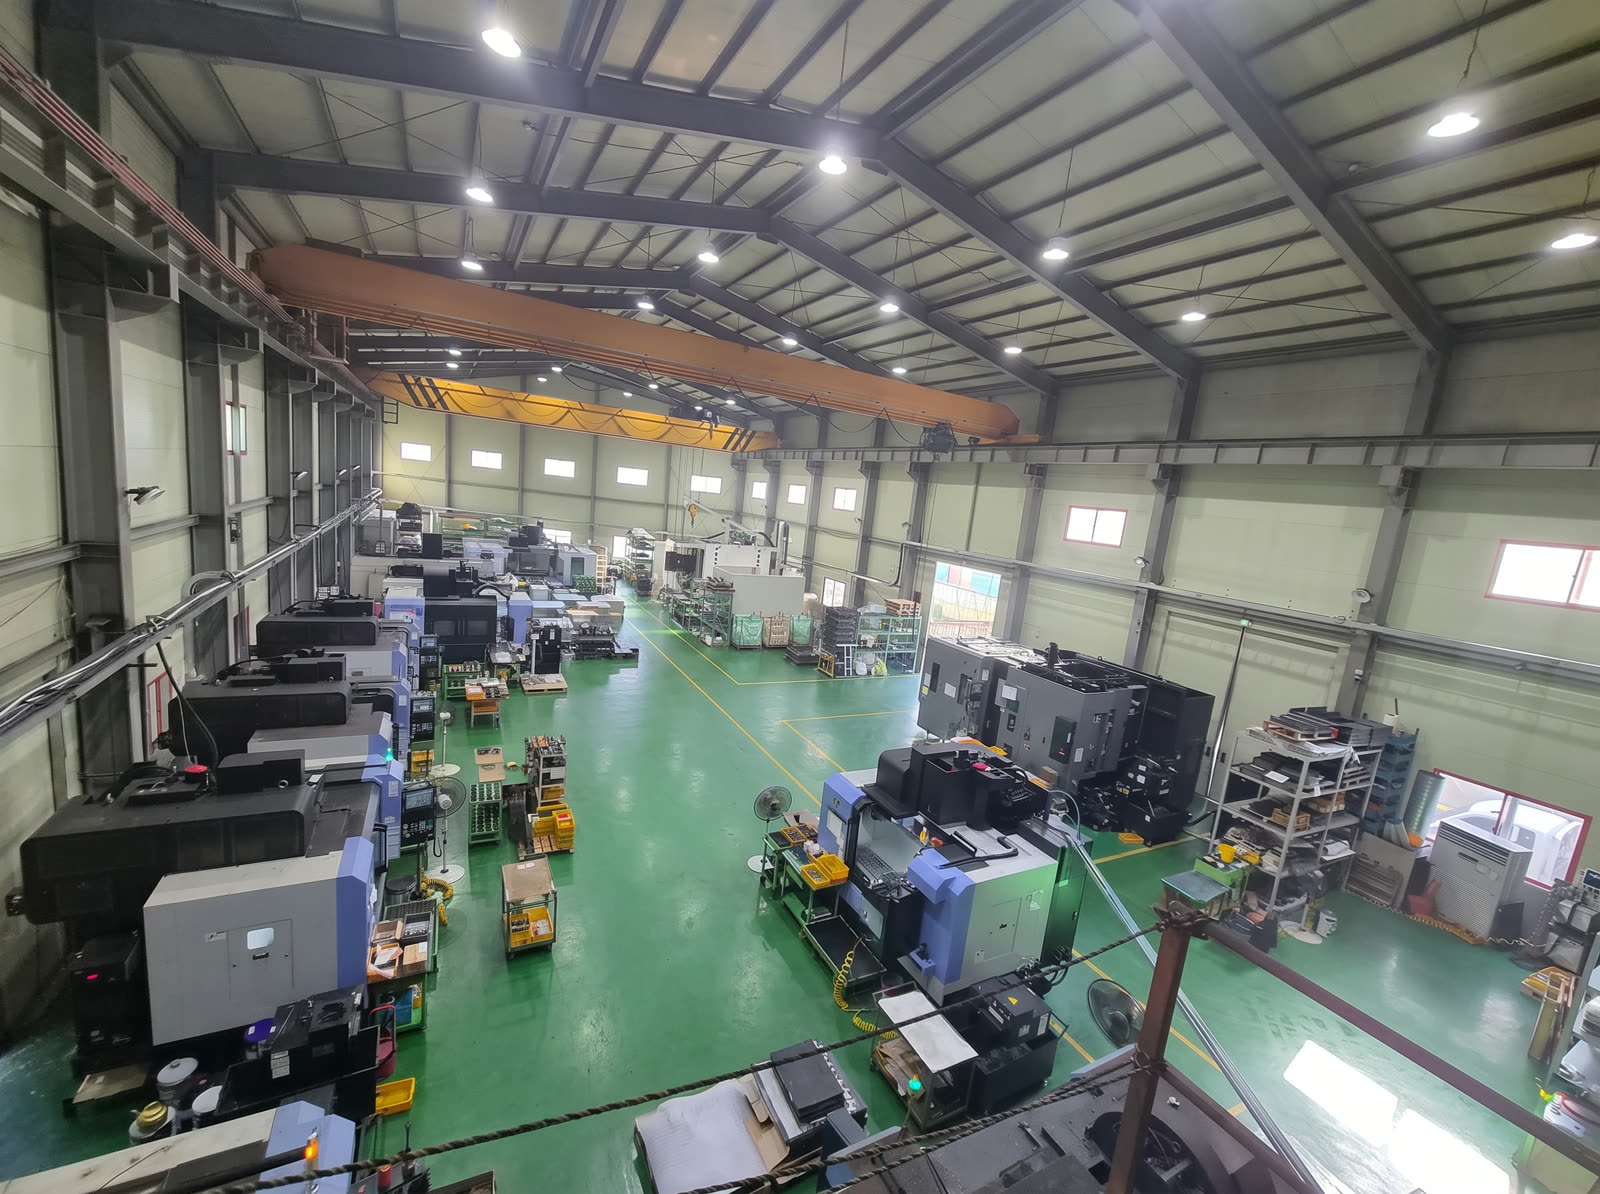
From a large 5-face machine to coordinate measuring machines — machining and inspection completed in one plant.
Machining
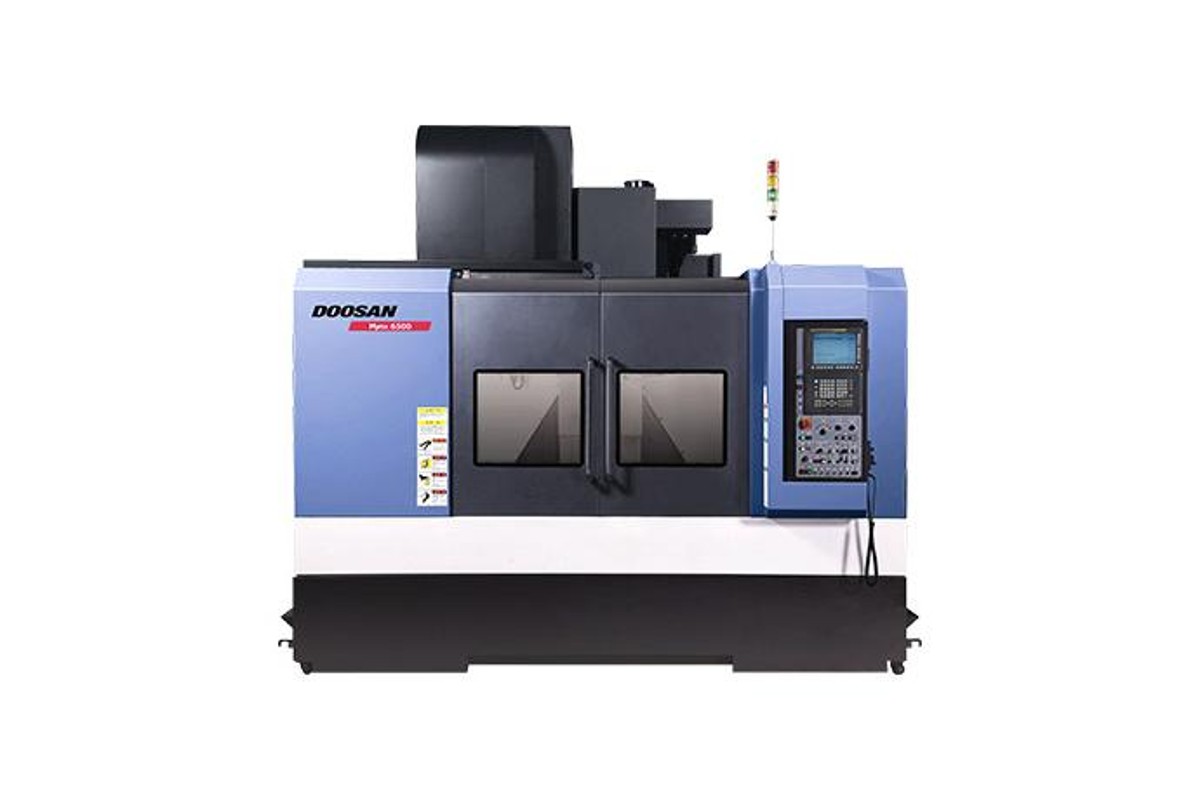
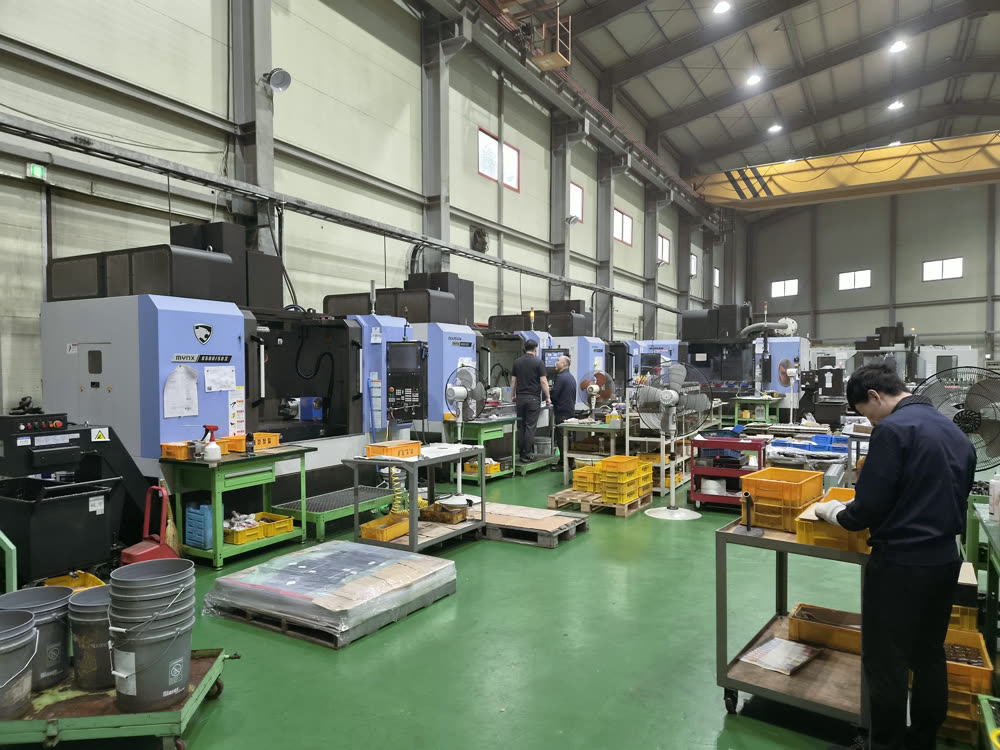
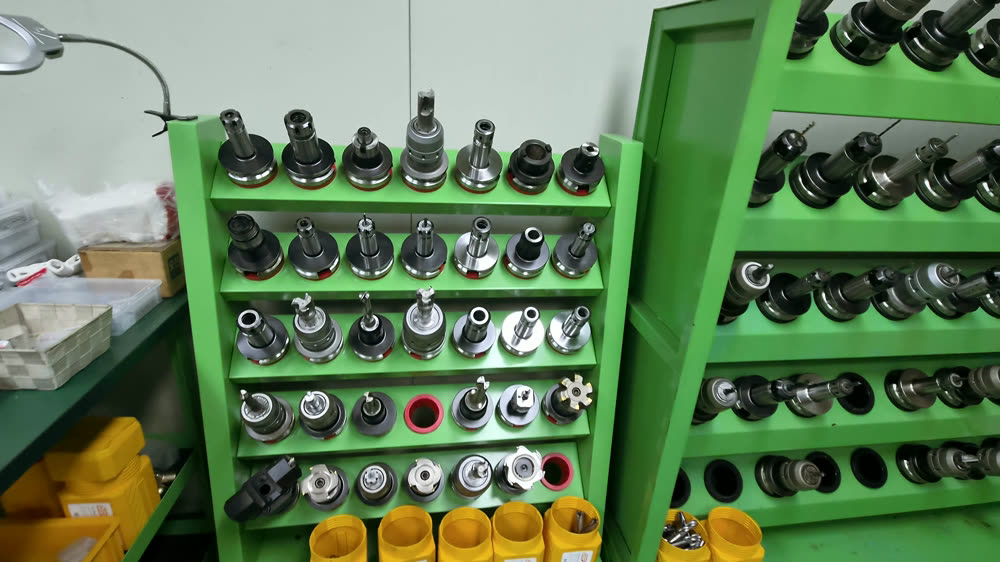
A 5-face machine and machining centers let us match the right machine to each part's size and shape, from large plates to multi-face components.
5-Face Machine
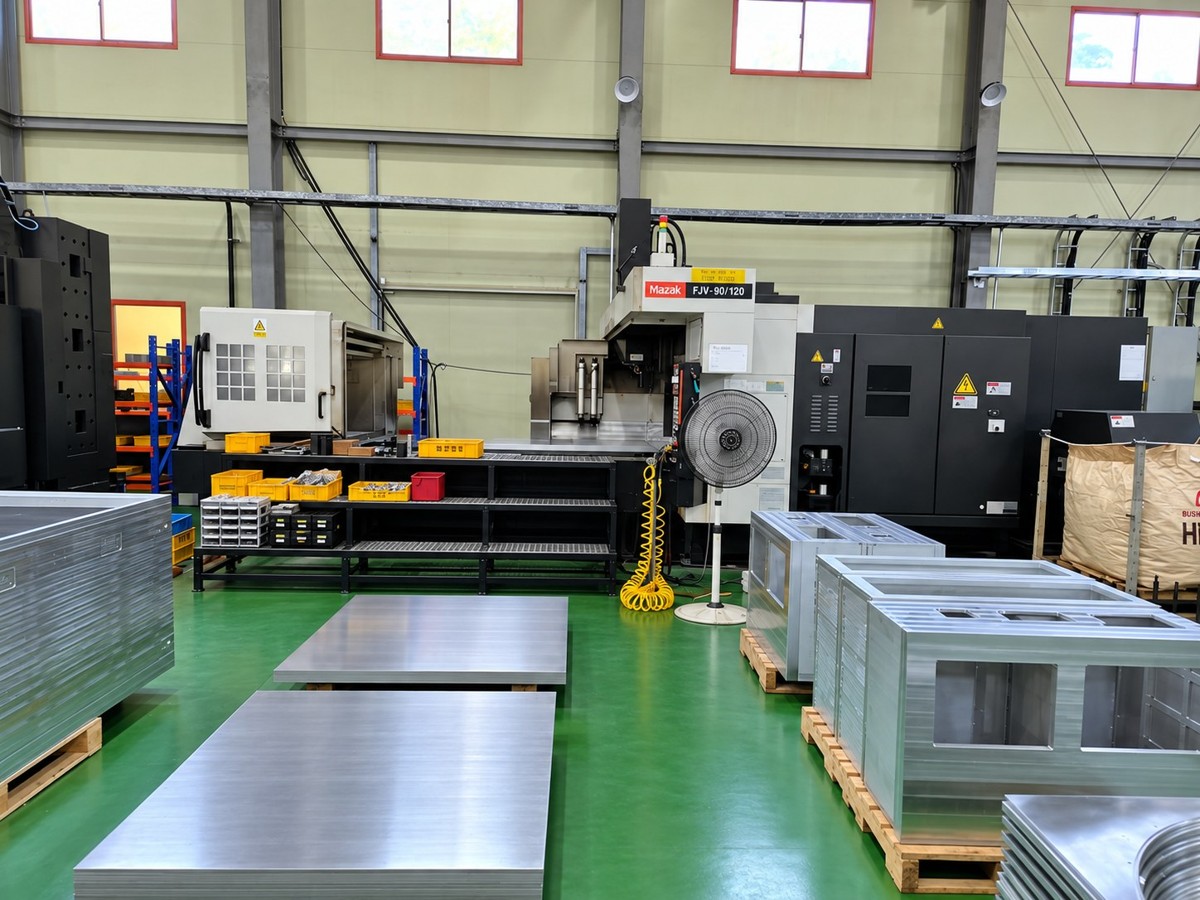
Vertical Machining Center
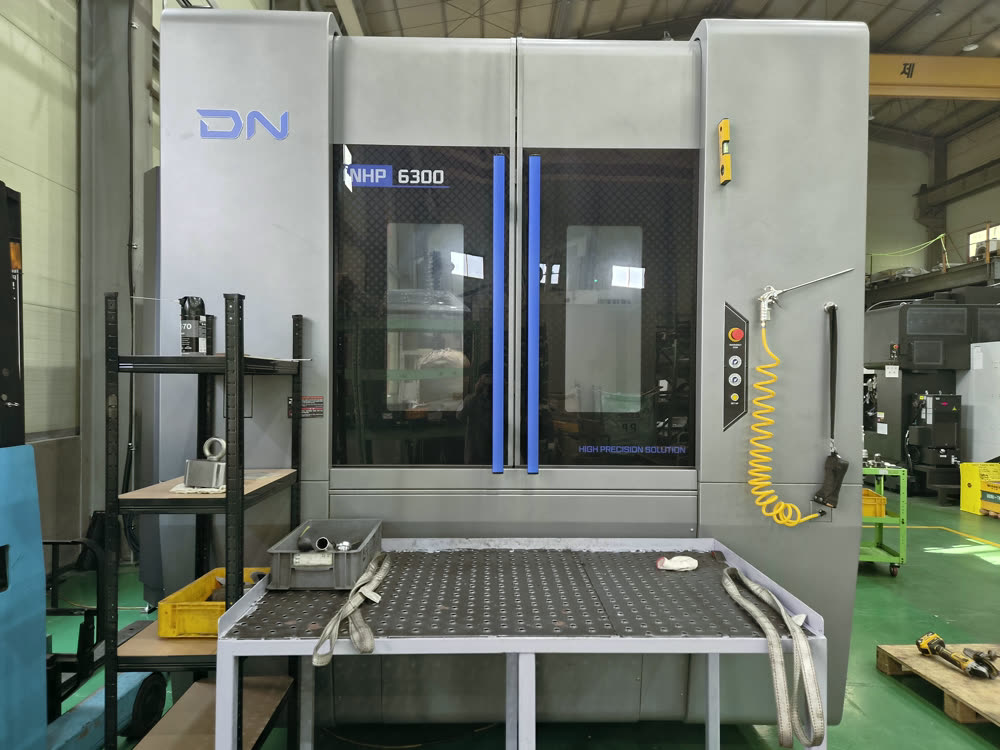
Horizontal Machining Center
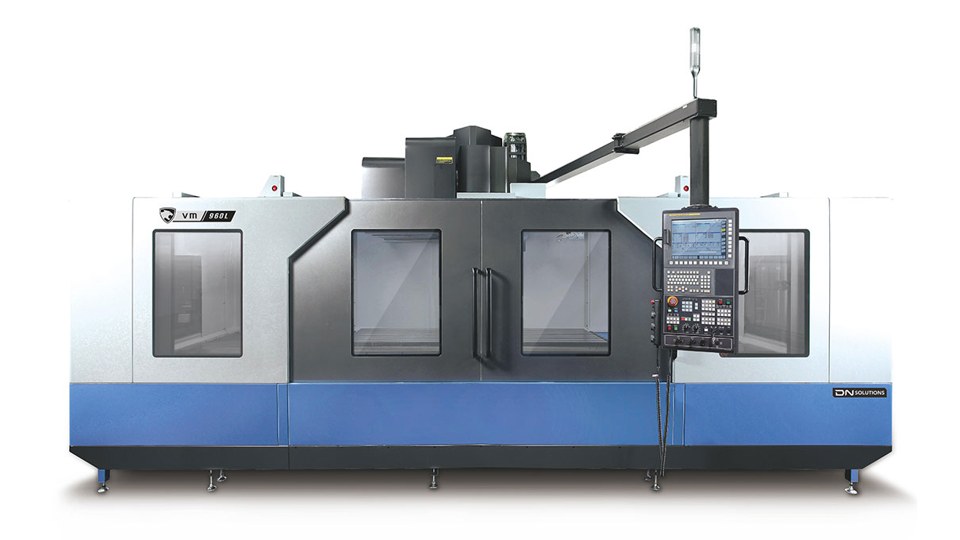
Vertical Machining Center
Vertical Machining Center
Vertical Machining Center
NC Rotary Table
Mounted on our machining centers for 4-axis work. Multiple faces and holes at various angles are machined in one clamping, reducing re-clamping error.
| Model | Maker | Qty | Table dia. | Load (horiz./vert.) | Clamp torque | Min. index | Indexing accuracy |
|---|---|---|---|---|---|---|---|
| MR200 | KITAGAWA | 2 | Ø202 mm | 200 / 100 kg | 350 N·m | 0.001° | 20 arcsec |
| MR250 | KITAGAWA | 1 | Ø250 mm | 250 / 125 kg | 600 N·m | 0.001° | 20 arcsec |
| CNC401 (Ø400) | NIKKEN | 1 | Ø400 mm | 500 / 250 kg | 1,760 N·m | 0.001° | 15 arcsec |
1 arcsec (″) = 1/3600°. Specifications per manufacturer catalogs.
Measurement
Finished parts are checked against drawing dimensions on a coordinate measuring machine before shipping.
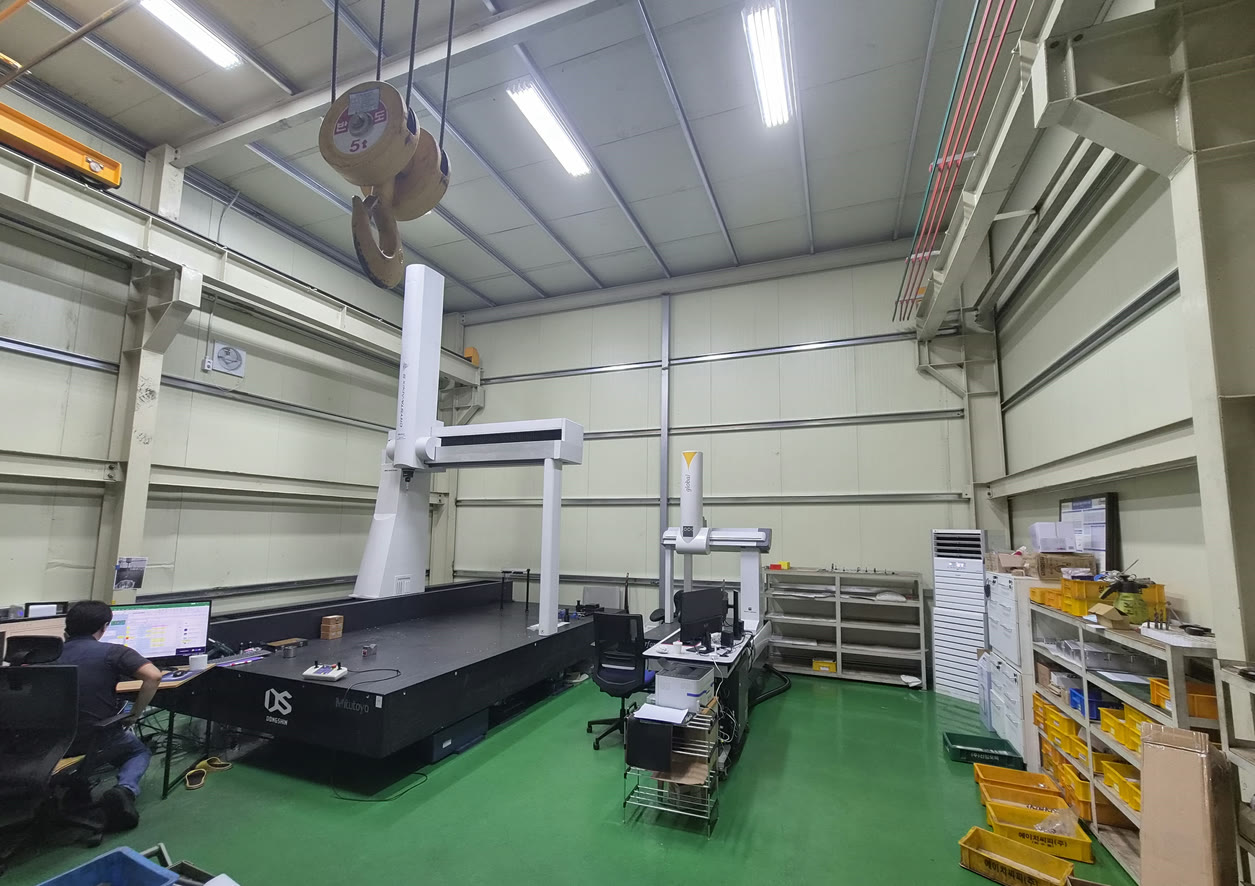
Quality Control
Defense parts receive 100% CMM inspection in our temperature- and humidity-controlled measuring room before shipping.
Check tolerances, material and finishing; plan the machining process
Verify material specification and quantity
Measure the first article, then run production
CMM verification of drawing dimensions (100% for defense parts) and visual inspection
Packing and delivery, inspection reports on request
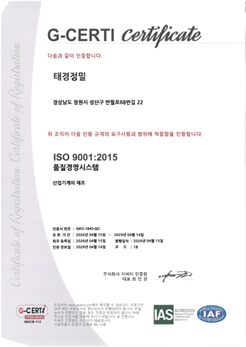 ISO 9001:2015Quality Management
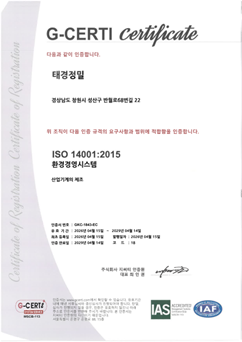 ISO 14001:2015Environmental Management
Scope: Manufacture of industrial machinery · Certified by GCERTI · First issued 2026-04-15 · Valid until 2029-04-14
PDF · STEP · DWG accepted (4 MB total). For classified drawings, please contact us first to arrange a separate process.